CNC Quality Assurance · Dubai · UAE · GCC

Quality Assurance for Precision CNC Machining

Quality requirements are considered throughout the machining process — from drawing and specification review through dimensional verification, inspection and project-specific documentation.

Requirement Drawing & Specification Review
Verification Dimensional Inspection
Documentation Project-Specific Records
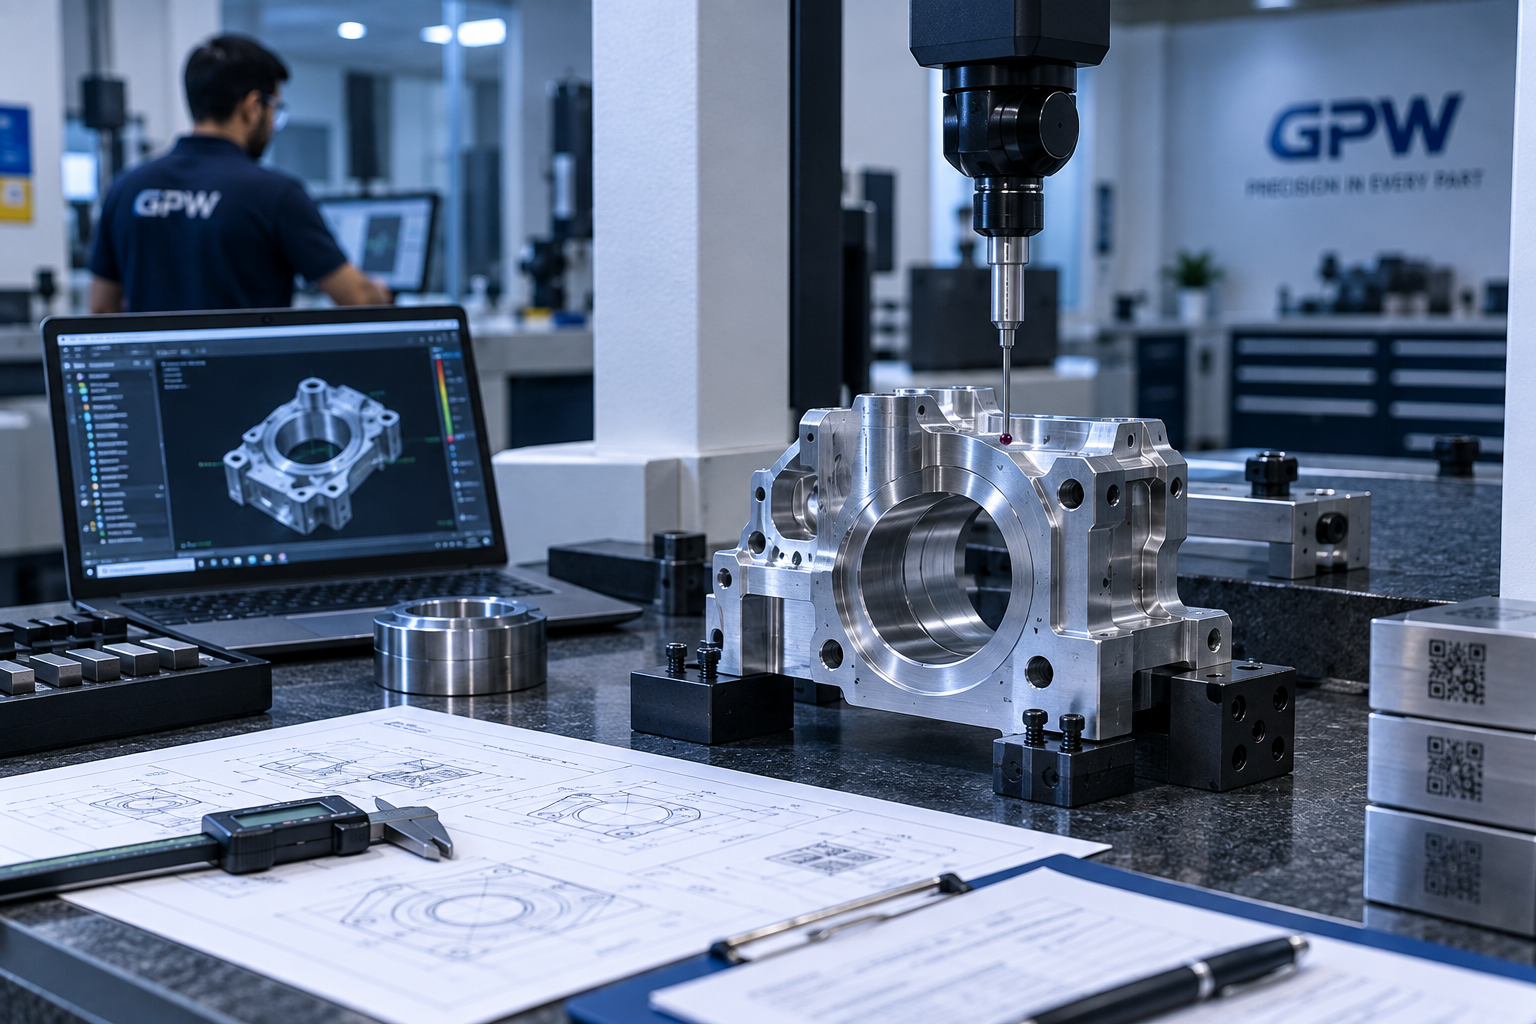
Dimensional inspection of a precision CNC machined component
Quality Assurance Inspection requirements aligned with the drawing, specification and agreed project scope.
Precision CNC machining process with quality control and component inspection
Process Quality Quality requirements begin with the drawing and agreed manufacturing scope.

Quality Throughout Manufacturing

Quality Built Into the Manufacturing Process

Effective quality assurance begins before machining. Drawings, specifications, critical features and project requirements are reviewed to establish the manufacturing and inspection expectations for each component.

01
Drawing & Specification Review

Component geometry, dimensions and specified requirements are considered before manufacturing begins.

02
Critical Feature Awareness

Features identified as important to function, fit or assembly can be incorporated into the inspection approach.

03
Manufacturing Verification

Inspection and verification activities can be aligned with the agreed component and project requirements.

04
Final Requirement Review

Completed components are reviewed against the applicable drawing, specification and agreed inspection scope before release.

Project-specific quality requirements

Inspection records, material documentation, traceability requirements and other quality documentation should be specified during the RFQ stage where applicable.

Inspection & Verification

Verification Aligned With Component Requirements

Inspection activities are considered against the applicable drawing, dimensions, specified features and agreed project requirements for precision CNC machined components.

01

Dimensional Verification

Dimensions identified on the applicable engineering drawing can be verified against the agreed inspection requirements for the component.

02

Critical Feature Verification

Features important to fit, function, interface or assembly can be identified during technical review and incorporated into the inspection approach.

03

Manufacturing Verification

Verification can be incorporated during manufacturing where appropriate to support control of specified component features before final inspection.

04

Final Component Review

Completed machined components can be reviewed against the applicable drawing, specification and agreed inspection scope before release.

Inspection scope should be defined with the RFQ.

Where a project requires specific measurement, inspection reporting, material documentation, traceability or other verification records, those requirements should be included with the drawing and RFQ for technical review.

Quality Process

Our Quality Process

Quality checks are integrated throughout the manufacturing workflow to support dimensional accuracy, consistency and controlled delivery.

01

Incoming Inspection

Incoming materials and project requirements are reviewed before manufacturing begins.

02

In-Process Inspection

Critical dimensions and features can be checked during machining where required.

03

Final Inspection

Completed components are verified against applicable drawing and quality requirements.

04

Documentation

Inspection and quality records can be prepared according to the agreed project scope.

05

Delivery

Verified components proceed to packing and delivery according to project requirements.

Inspection Throughout Production
Drawing-Based Verification
Controlled Quality Records

Quality Control Capabilities

Precision inspection and measurement processes support dimensional verification, component consistency and quality throughout CNC manufacturing.
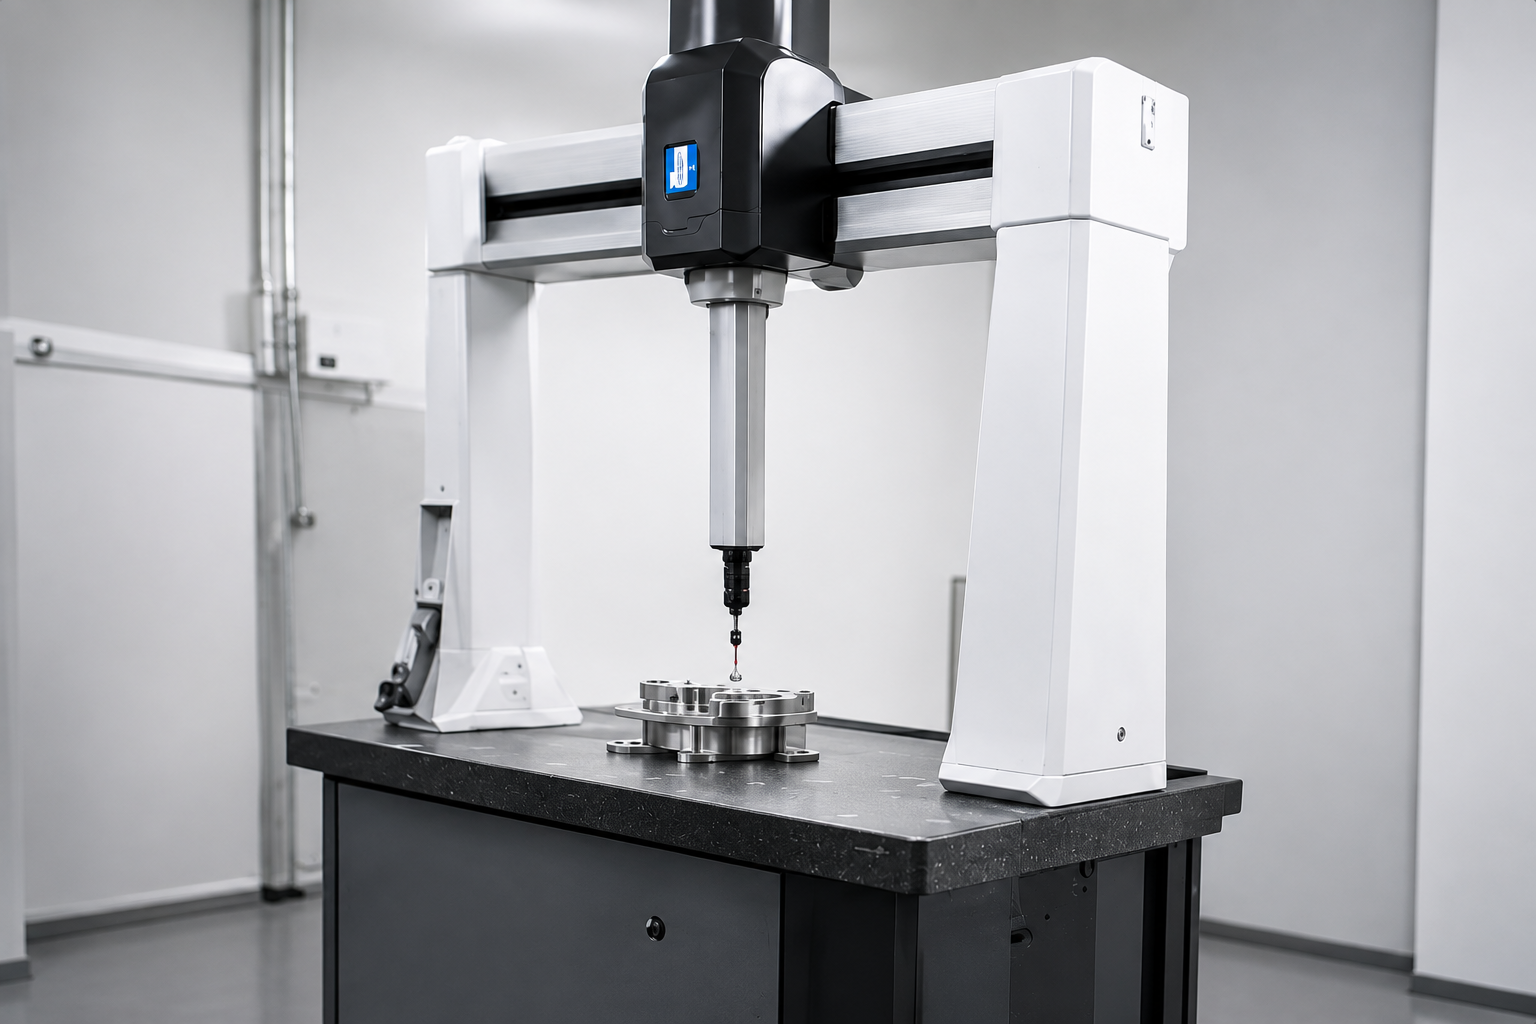
CMM inspection of a precision CNC machined component

CMM Inspection

Coordinate measurement supports dimensional verification of complex component geometry and critical features.
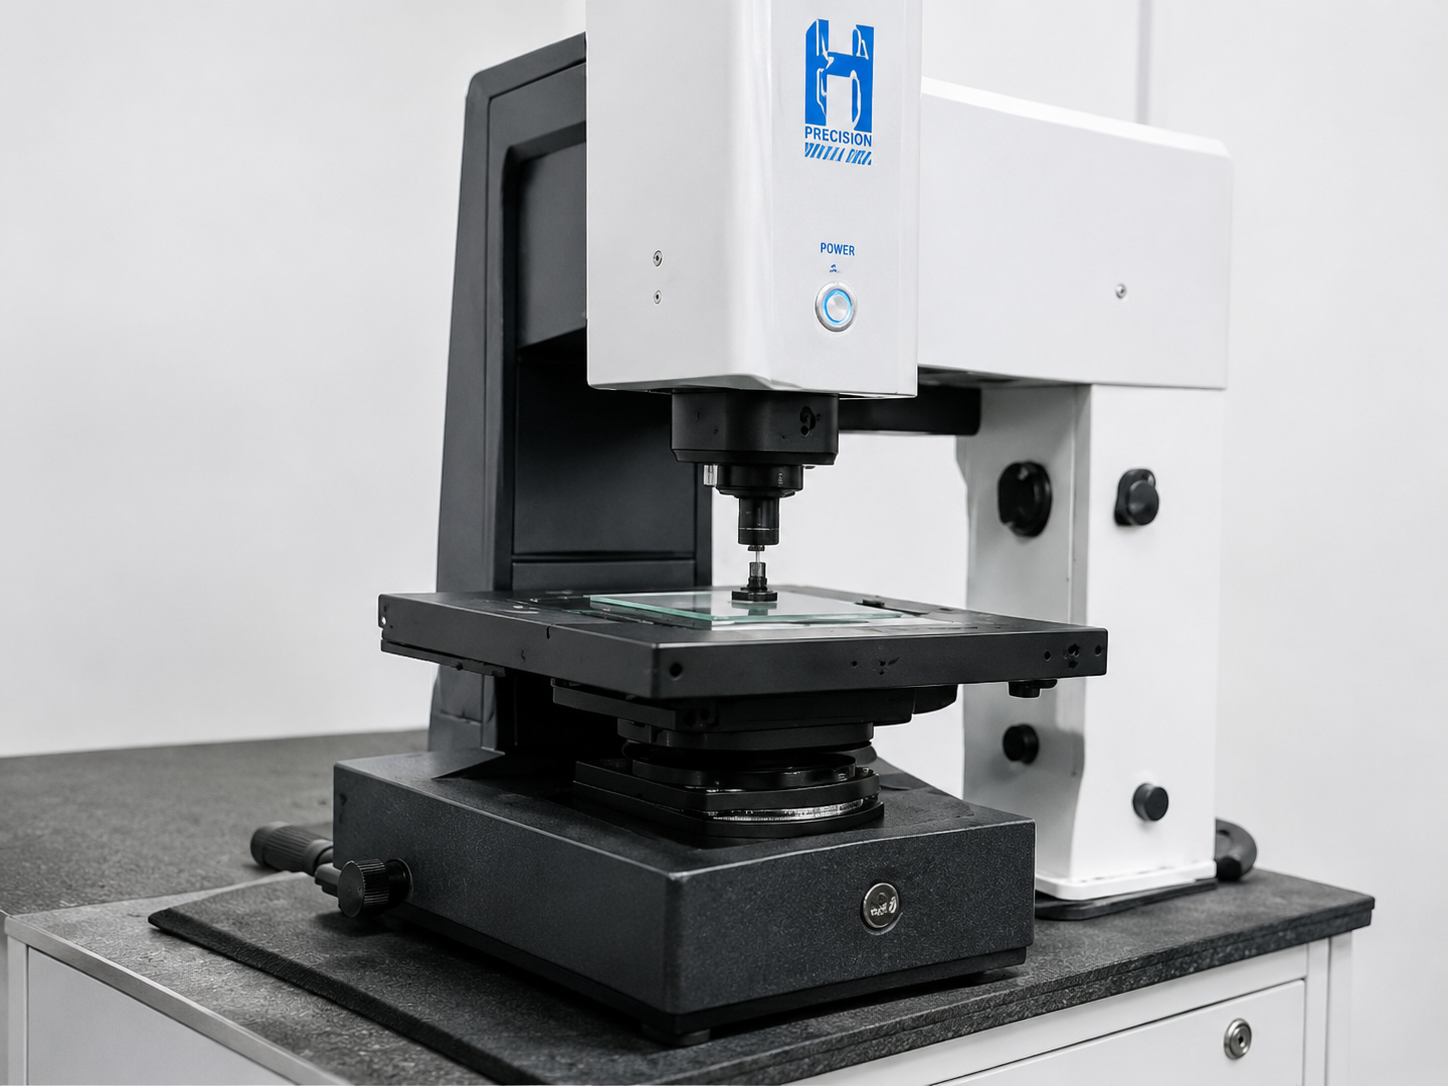
Optical vision measurement system inspecting a precision component

Vision Measurement

Non-contact optical measurement can support inspection of detailed and precision component features.
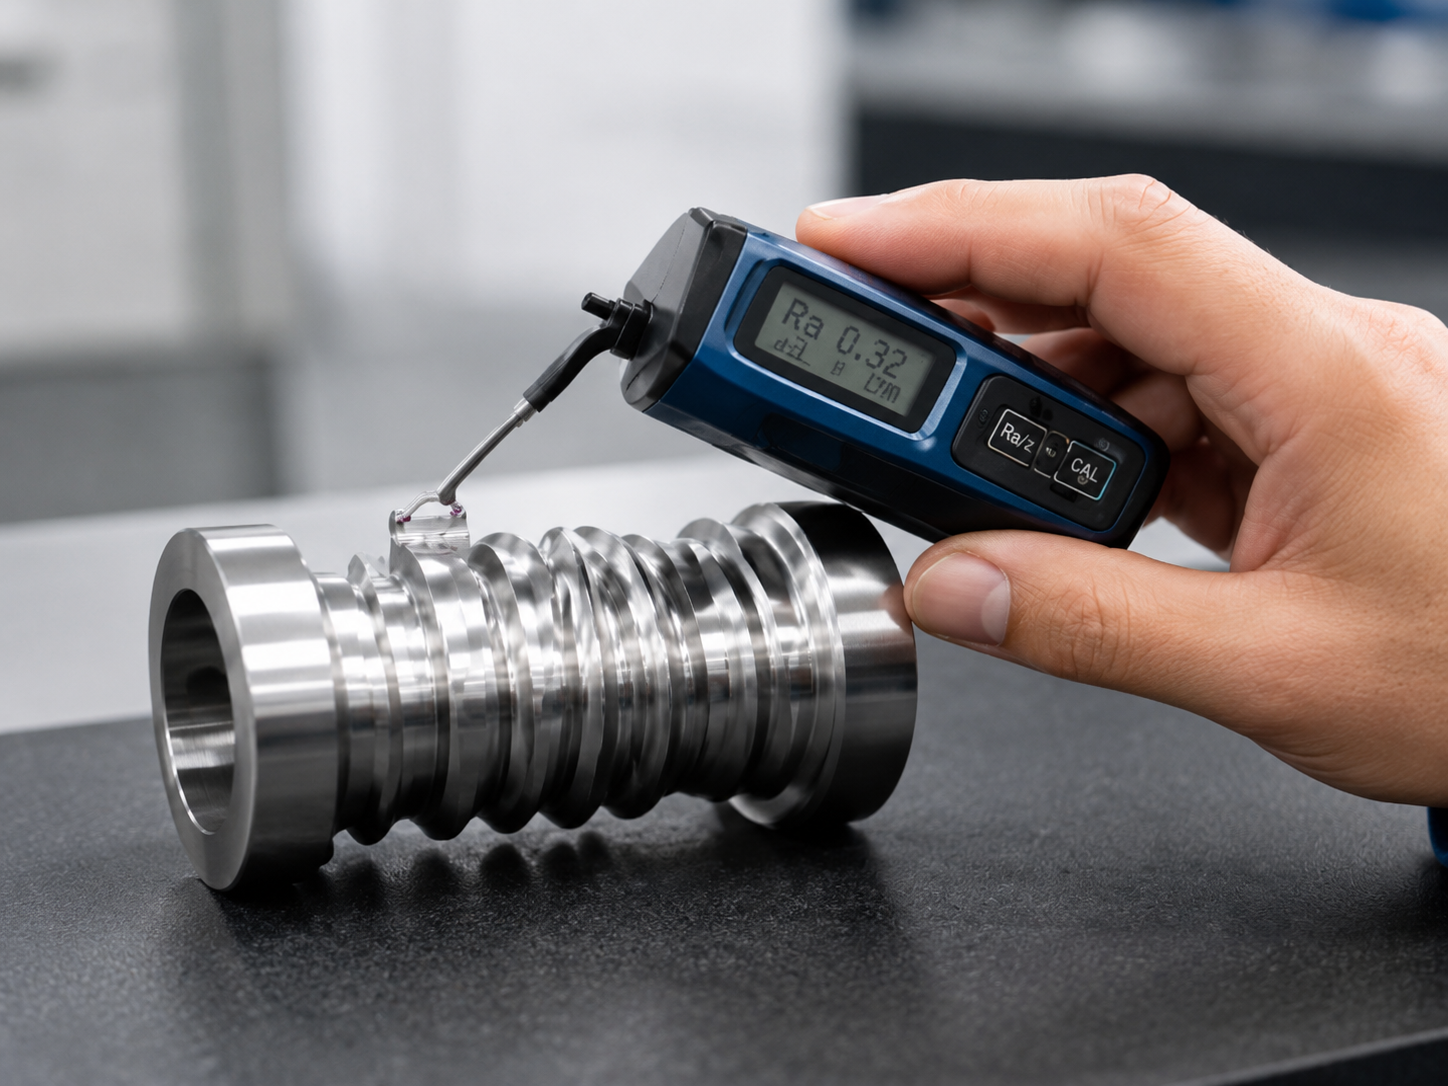
Surface finish inspection of a precision machined metal component

Surface Finish Testing

Surface measurement can help verify specified roughness requirements on precision machined components.
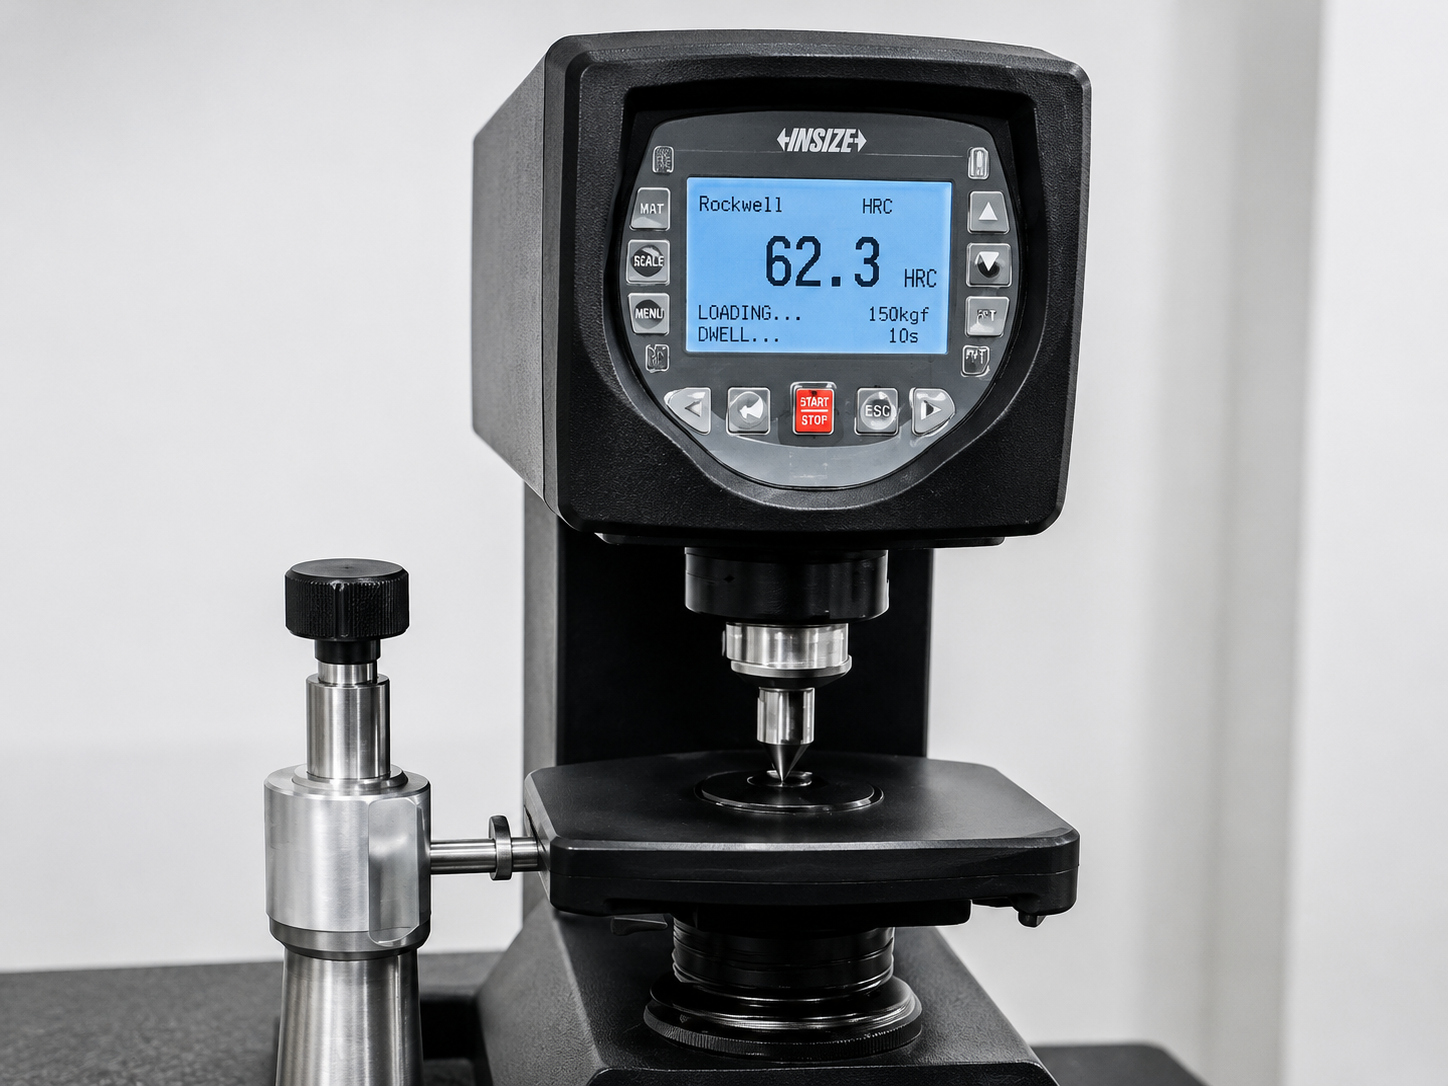
Hardness testing of a precision machined metal component

Hardness Testing

Material hardness verification can support confirmation of specified component and material requirements.
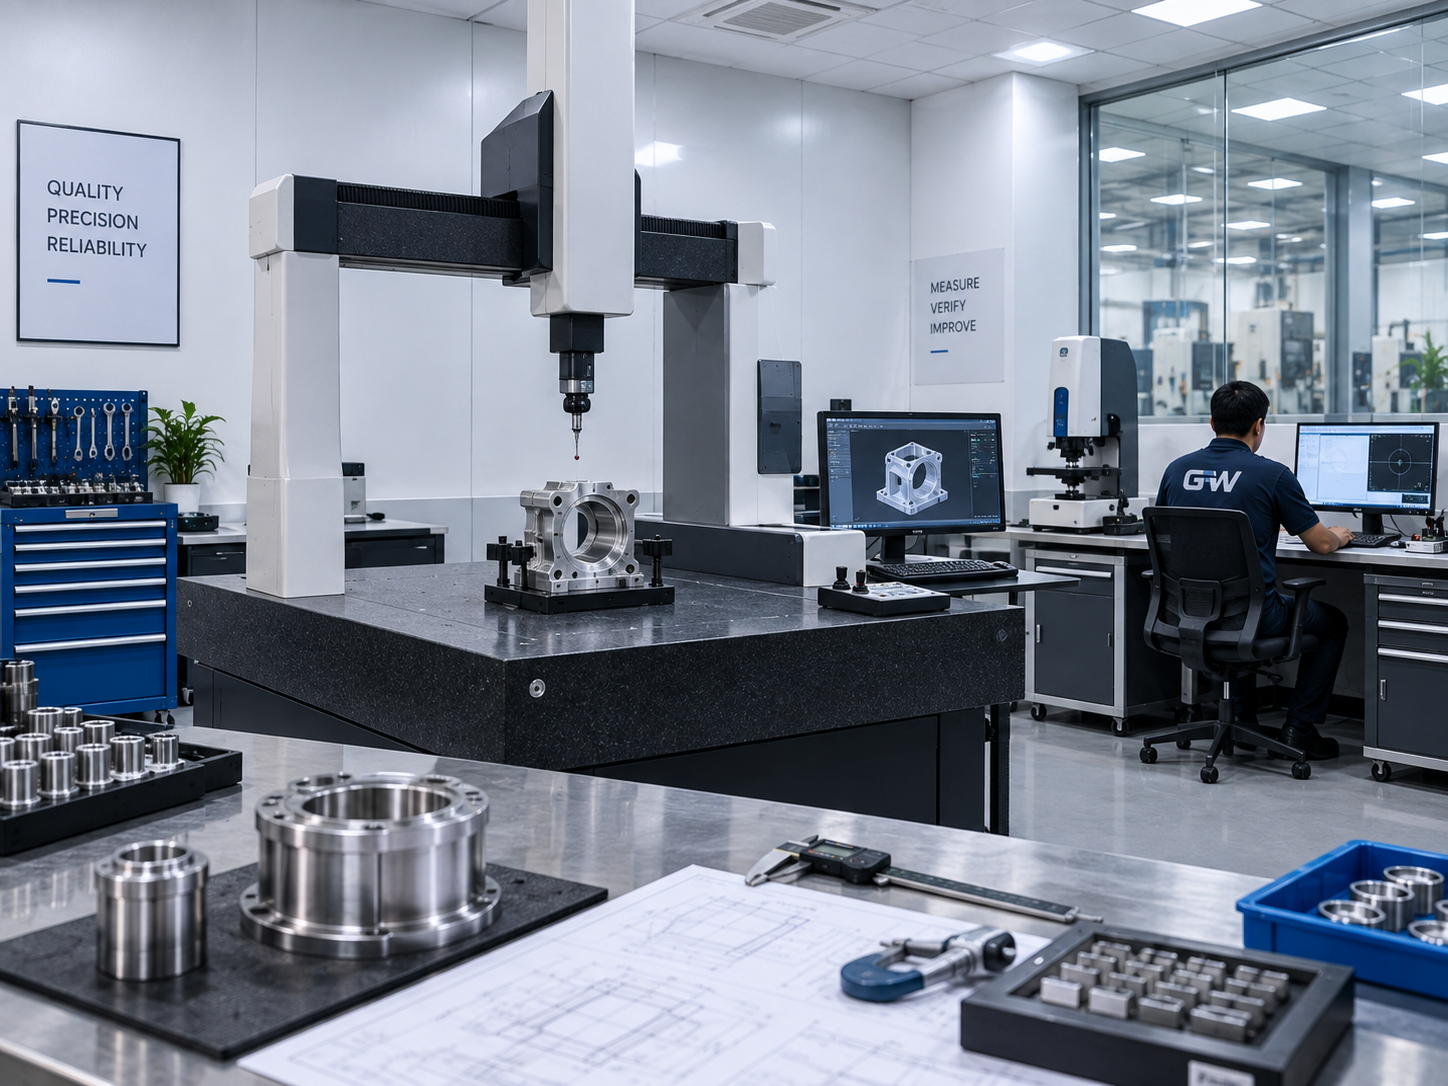
Dimensional inspection of a CNC machined component using precision measuring equipment

Dimensional Inspection

Precision gauges and measurement equipment support verification of drawing-defined component dimensions.

Drawing-Based Inspection
Precision Measurement
Controlled Verification

Quality Documentation

Documentation & Traceability Requirements

Quality documentation requirements can vary by component, industry and project scope. Where applicable, required inspection, material or traceability information should be identified during the RFQ and technical review stage.

Define Requirements Early

Documentation expectations should be included with the drawing, specification or RFQ wherever possible.

Align With Project Scope

The documentation scope can be reviewed alongside machining, inspection and delivery requirements.

Project-Specific Coordination

Additional documentation or traceability expectations can be considered where specified and applicable.

Project Quality Records Documentation That May Be Required
01 Inspection Records

Inspection information may be coordinated where reporting requirements are specified within the agreed project scope.

02 Material Documentation

Material-related documentation requirements should be identified during RFQ review where applicable to the component.

03 Traceability Information

Project-specific traceability requirements can be reviewed where requested and supported by the agreed manufacturing scope.

04 Additional Quality Records

Other documentation requirements can be reviewed during technical coordination before manufacturing begins.

Documentation is project-specific.

The availability and format of inspection, material, traceability or other quality records should be confirmed as part of the quotation and agreed project requirements.

Industry Quality Requirements

Quality Considerations Across Engineering Industries

Quality and documentation requirements can vary significantly by application, component function and industry. Project-specific requirements should therefore be identified during technical review.

Industry type alone does not define the inspection scope. The applicable drawing, specification, component function and agreed customer requirements remain the basis for project-specific quality review.

Explore Industries

Certifications & Standards

Review Verified Certification Information

Certification details should be reviewed against the applicable manufacturing entity, certification scope and supporting records. Our dedicated Certifications page provides the appropriate reference point for verified information.

Verification First Certifications should be supported by current documentation.

Before relying on a certification for a project, verify the certified entity, standard, scope, certification body and applicable validity information.

View Certifications

Start With Your Engineering Requirement

Have a CNC Component With Specific Quality Requirements?

Send your drawing, specification and required inspection or documentation expectations for technical review before quotation and manufacturing.